Monday, October 15, 2012

Collage Boards & Concept Models

Site Impression


After visiting the site these are the words/feelings that came to my mind:

  • Past vs. Present
  • Industrial factories
  • Tourist attraction
  • Water
  • Lights
  • Movement


Site Impression concept models


The word "Connection"


This is what the word "connection" means to me:
  • Interaction
  • Bond/link
  • Similarities
  • Attraction


"Connection" concept models


Program


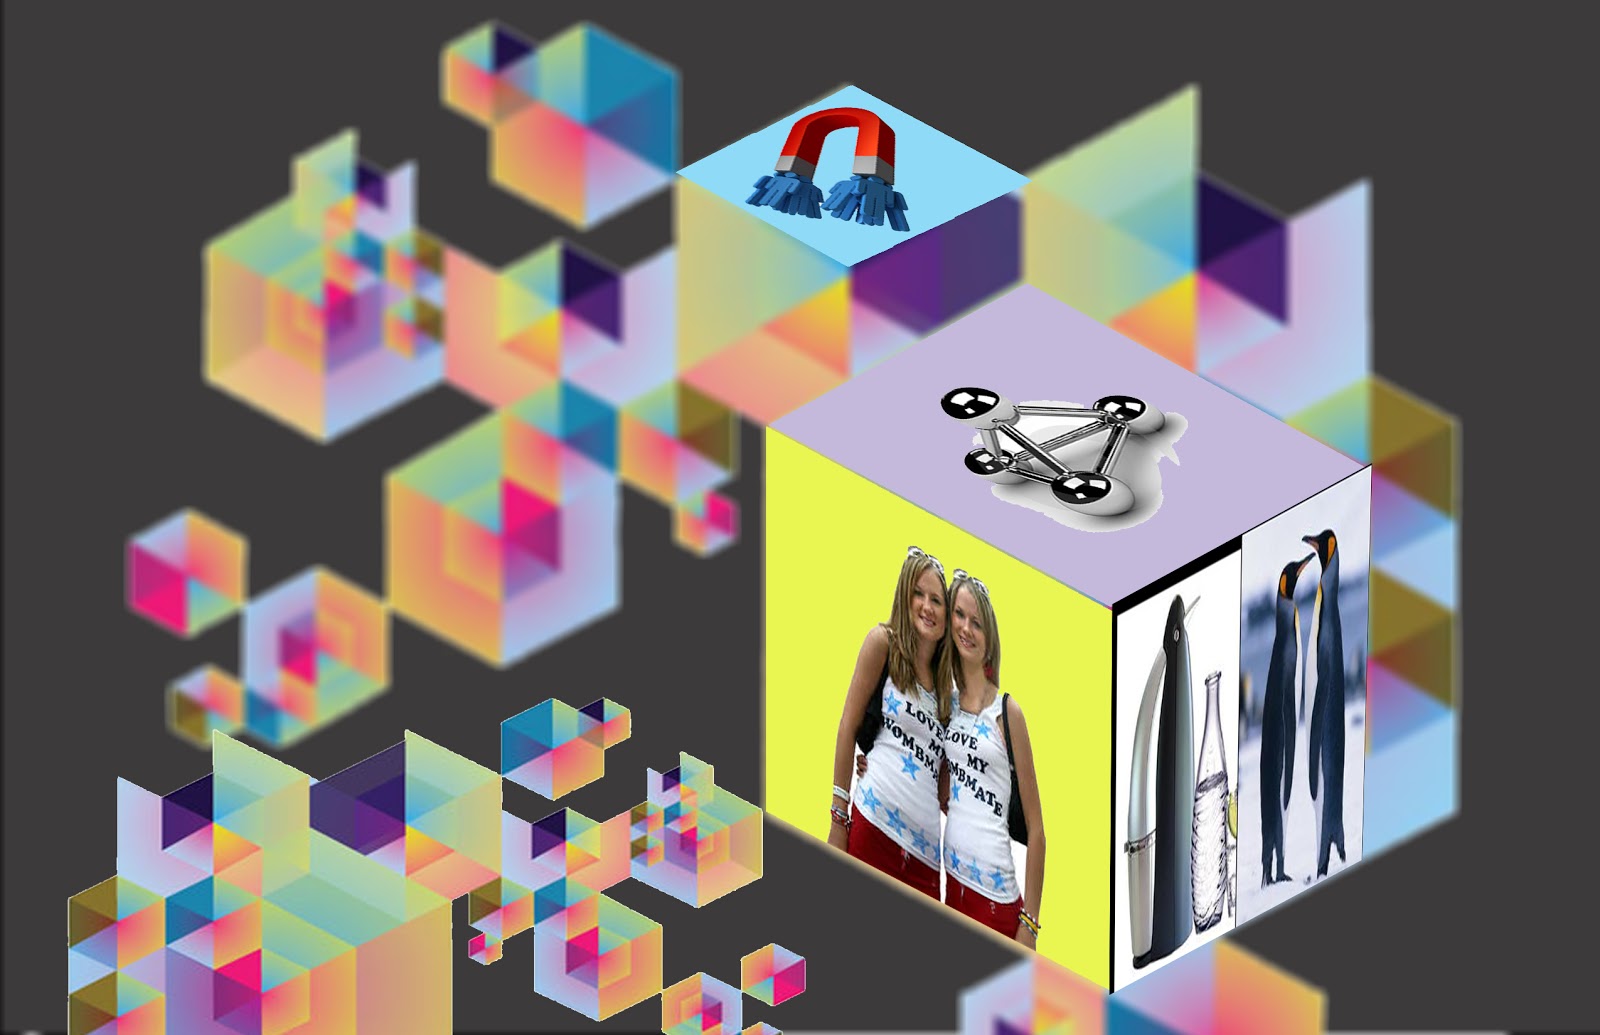
The images that I used for my collage represent the program of my Spa Hotel, which can be described by these words:

  • Connection
  • Relaxation
  • Serenity
  • Peacefulness
  • Balance
  • Warmth


Program concept model


Friday, October 5, 2012

Space layout

After doing some research, these are some of the layouts that I chose to use as guidelines once I start designing each different space. Notice that some of the drawings are not drawn to scale and the dimensions that I show are the ones that I will use in my project.


Wednesday, September 12, 2012

Circulation & Uses

Sofitel Vienna Stephansdom, Vienna, Austria /Ateliers Jean Nouvel

CIRCULATION


Main Floor Plan

Guest Rooms Floor Plan


USES

Main Floor Plan

Guest Rooms Floor Plan


Nobis Hotel, Stockholm, Sweden / Claesson Koivisto Rune


CIRCULATION

Main Floor Plan

Guest Rooms Floor Plan

USES

Guest Rooms Floor Plan

Hotel Ayre Rosellón, Barcelona, Spain / Wortmann Architects

CIRCULATION

Main Floor Plan


Guest Rooms Floor Plan

USES

Guest Rooms Floor Plan

Monday, September 10, 2012

Geometry & Natural Lighting


Sofitel Vienna Stephansdom,  Vienna, Austria /Ateliers Jean Nouvel 


GEOMETRY 


NATURAL LIGHTING


Nobis Hotel, Stockholm, Sweden / Claesson Koivisto Rune

GEOMETRY 


NATURAL LIGHTING


Hotel Ayre Rosellón, Barcelona, Spain / Wortmann Architects


GEOMETRY 


NATURAL LIGHTING


Tuesday, September 4, 2012

Symmetry & Hierarchy

Nobis Hotel, Stockholm, Sweden / Claesson Koivisto Rune 


This hotel consists of two buildings, the south building (1886) and the north building (1893), both of them were rebuilt in 2010. In this building the hierarchy between the spaces is very well defined. The public space is opened up all the way to the ceiling to create an interior courtyard and the guestroom's area surrounds it. The floor plans are not symmetrical but they are arranged in an asymmetrical grid.

Sofitel Vienna Stephansdom,  Vienna, Austria /Ateliers Jean Nouvel 


In the diagrams above I used 3 different colors to show the different spaces that define this hotel. Since the most important space are the guest rooms, the architect located them around the core of the building so that every room faces the exterior of the building. Therefore, the less important space such as the service area was left in the center. This building is asymmetrical as well.


Hotel Ayre Rosellón, Barcelona, Spain / Wortmann Architects

HIERARCHY


SYMMETRY


In this hotel, the public area consists of the hotel bar and mall with an atrium in the center. The main floor provides an access to the plaza at the back of the hotel. The guest rooms are located so that they face either the front facade or the back facade to get natural light. The main floor plans are asymmetrical, however the guest room area floor plans are symmetrical as shown above.